


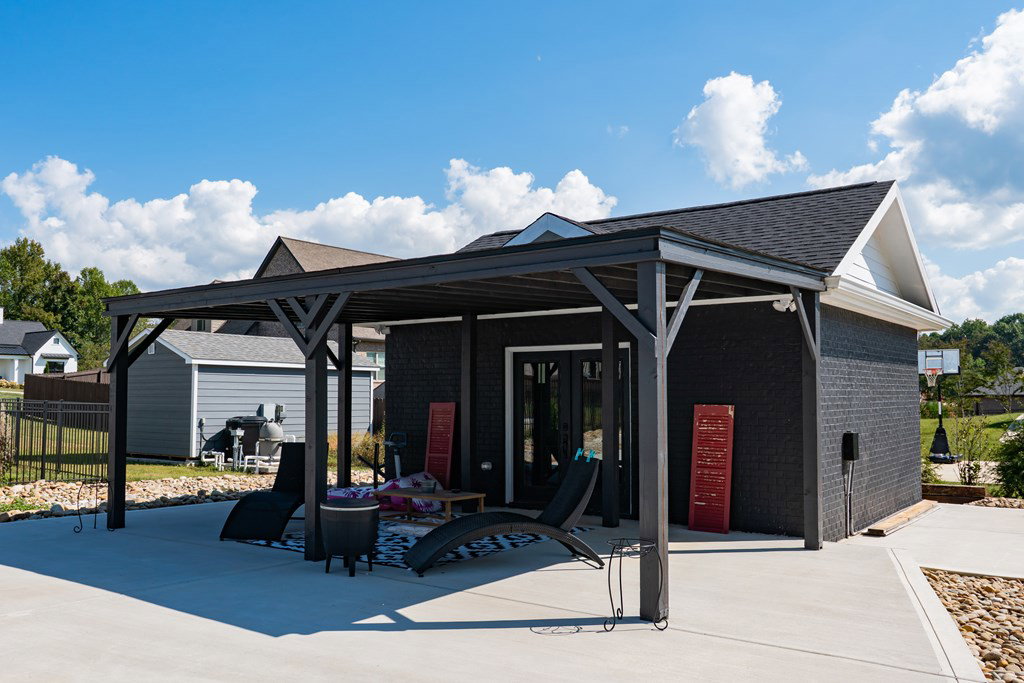


Enjoy comfort & luxury living in this 4,000 sq ft custom masterpiece in one of the highest desired neighborhoods around. 5 spacious bedrooms & 3.5 elegant bathrooms, custom woodwork and built-ins throughout. The heart of the home is an entertainer's dream with a sprawling kitchen equipped with stainless steel appliances, a large island, and bar top seating—perfect for hosting gatherings. Relax in the cozy hearth room by the fireplace or retreat to the main-level master suite complete with a custom tiled shower, soaking tub, and a massive walk-in closet. Step outside to your own oasis featuring a custom in-ground pool. Enjoy privacy while laying out with a brand new 40X10 foot privacy fence recently installed. The newly constructed pool house with a bonus room and half bathroom is perfect for entertaining guests and adds both convenience and versatility being located just steps from the water. Back inside the home you will find custom walk in closets in every bedroom, spray foam insulation from top to bottom, tile flooring in all bathrooms, and several hundred square feet of conditioned attic storage upstairs. Don't miss out on this forever dream home for your family!
Agent: Brandon Farley | brandon@heretn.com
Office: Highlands Elite Real Estate LLC | 931-400-8820

/u.realgeeks.media/1sourcerealty/loveyourlisting.png)