


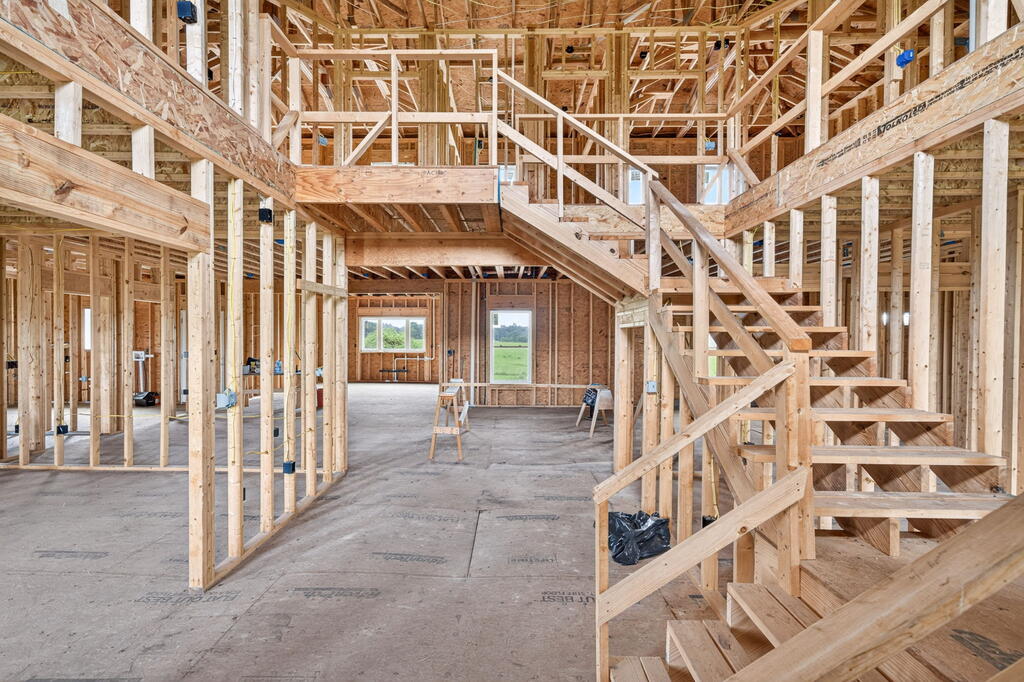


Peaceful Country Living & Custom Potential! Bring your vision to life with this expansive, unfinished custom home set nearly 600 feet off the road. Surrounded by picturesque farmland and stunning pasture views, this property offers unmatched privacy, exceptional space, and the rare opportunity to select your own custom finishes. KEY HIGHLIGHTS AND STRUCTURE * **Construction:** Started in 2021; framed with rough-in electrical & plumbing completed. * **Size:** ~4,657 sq. ft. planned living space + ~600 sq. ft. oversized 2-car garage. *4 Bedrooms | 3.5 Bathrooms. *Exterior: Elegant brick with rear/second-floor Hardie-style siding, Andersen vinyl windows, covered front porch, and a covered back patio. *Whole-house Generac generator included. *Feaures a 1,000 gallon septic tank (field lines not yet installed) and plumbing for a tankless gas water heater. MAIN LEVEL Designed with accessibility in mind (no-step garage entry, wide doorways): * **Living Spaces:** Dramatic 2-story foyer, spacious living room, private office, flex room, powder room, and laundry. * **Kitchen & Dining:** Open-concept layout featuring tray ceilings, pot filler, gas cooktop setup, wall oven design, walk-in pantry, and a sink positioned over scenic pasture views. * **Primary Suite:** Generous bedroom, nearly 100 sq. ft. walk-in closet, and an ensuite planned for a soaking tub, double vanity, and walk-in shower. SECOND LEVEL *3 Additional Bedrooms:** All feature custom tray ceilings. Includes one private ensuite with a soaking tub/walk-in closet, plus another full bath. *Loft:** Expansive flexible living area. Home is unfinished and requires completion prior to occupancy. **Buyer should verify square footage, permits, completed improvements, septic requirements, and the condition of all existing systems.**
Agent: Tina Isham | tina@ijrealty.com
Office: Isham-Jones Realty | 931-200-6493

/u.realgeeks.media/1sourcerealty/loveyourlisting.png)