


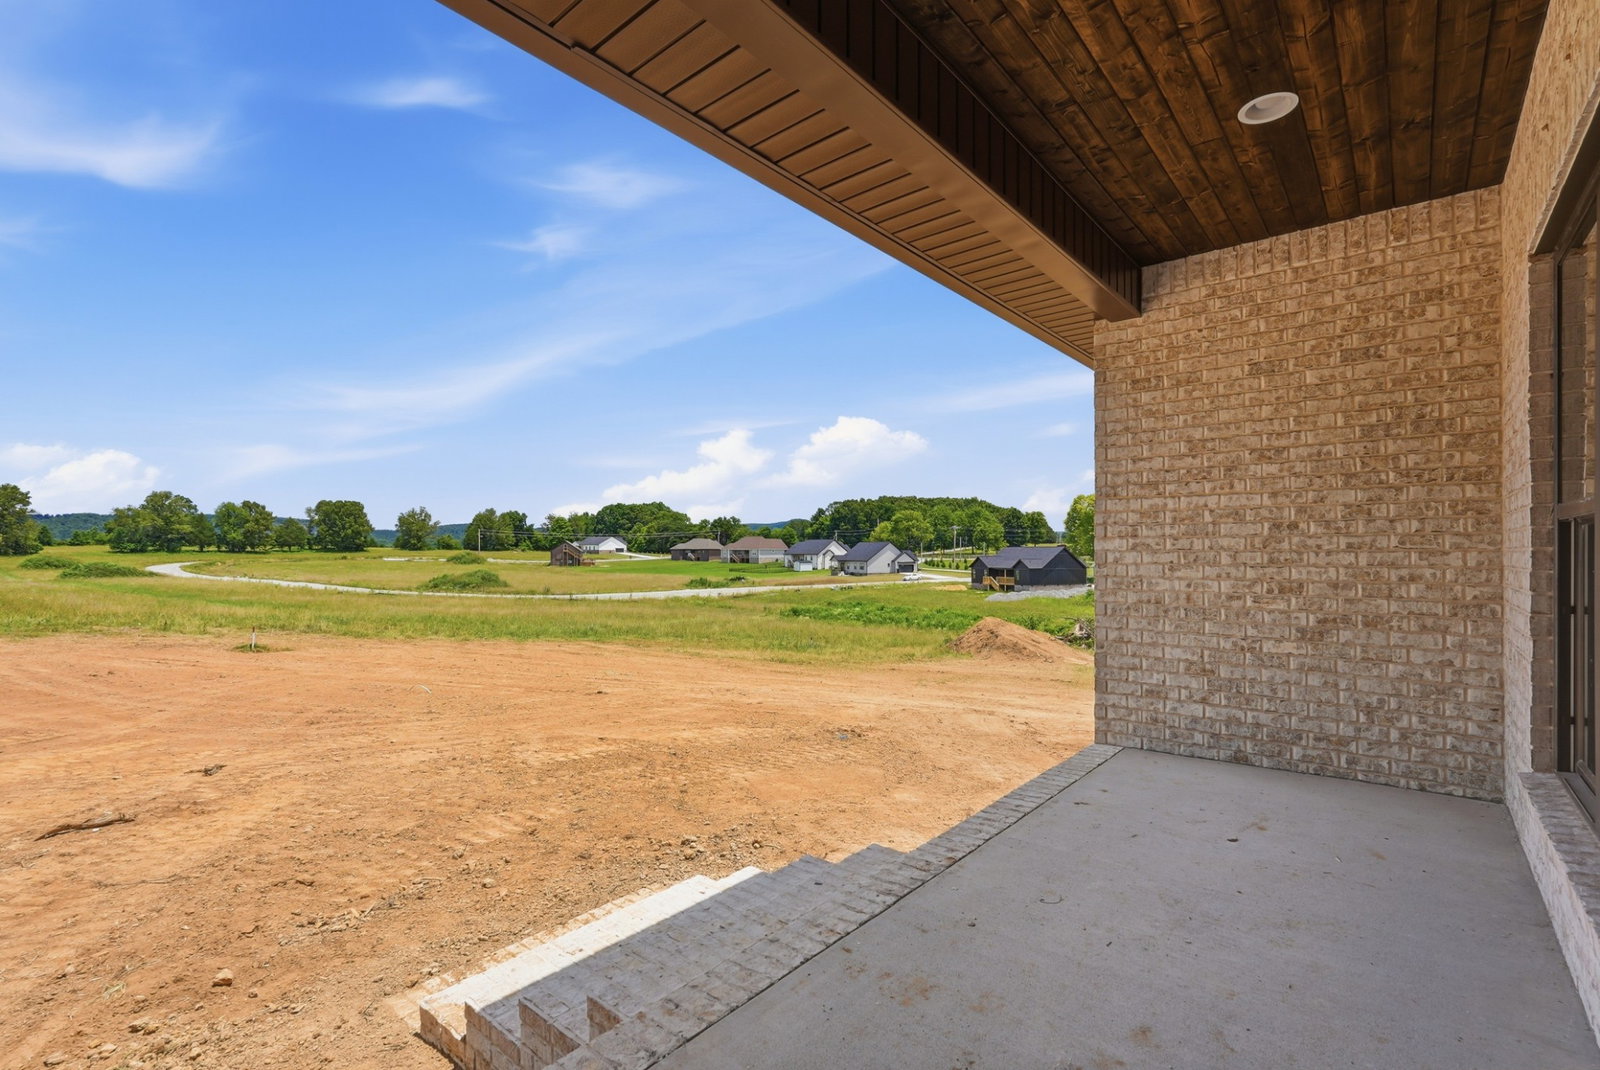


Welcome home to this beautiful new construction located between Cookeville and Livingston! Thoughtfully designed with 9-foot ceilings and an open-concept floor plan, this home features a spacious living area highlighted by trey ceilings that seamlessly flows into the kitchen and dining space. The kitchen is the heart of the home, complete with a large center island, quartz countertops, abundant cabinetry, a walk-in pantry with built-in shelving, and stainless-steel appliances. Just off the kitchen, the oversized laundry room offers exceptional functionality with a utility sink, generous counter space, and additional cabinetry for storage. The primary suite is privately situated and features trey ceilings, a spacious walk-in closet with built-in shelving, and a well-appointed ensuite bath with a double vanity, garden tub, walk-in tiled shower, and quality finishes throughout. Additional bedrooms are generously sized with ample closet space and share a beautifully finished bath. Large windows fill the home with natural light, while the open layout creates an inviting flow from room to room. An attached two-car garage provides plenty of space for vehicles, storage, or hobbies, and the covered back patio is ready for relaxing evenings or weekend cookouts. If you've been looking for a quality-built home that combines modern finishes, functional design, and a peaceful location with convenient access to Cookeville and Livingston, this one deserves a spot at the top of your list.
Agent: |
Office: The Realty Firm |

Information Is Believed To Be Accurate But Not Guaranteed. Some or all listings may or may not be listed by the office/agent presenting these featured properties. Copyright 2026 MTRMLS, Inc. RealTracs Solutions.

/u.realgeeks.media/1sourcerealty/loveyourlisting.png)